

Listing Courtesy of: SMOKY MOUNTAINS / Listed By: Jason White, Century 21 Legacy; Crystal Johnson, Legacy
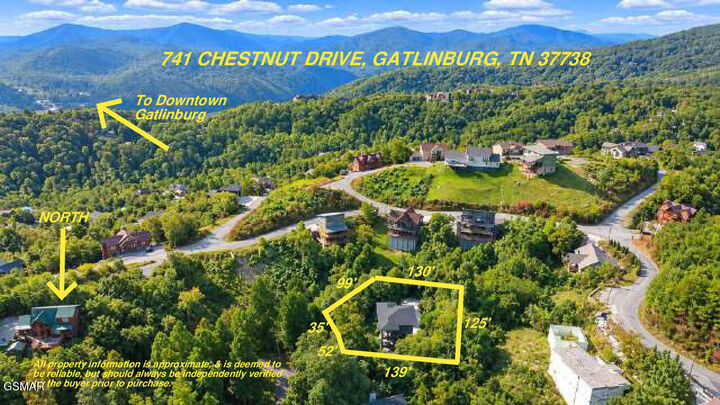
741 Chestnut Drive Gatlinburg, TN 37738
Active (0 Days)
$1,199,000 (USD)
MLS #:
313936
313936
Taxes
$4,635
$4,635
Lot Size
0.47 acres
0.47 acres
Type
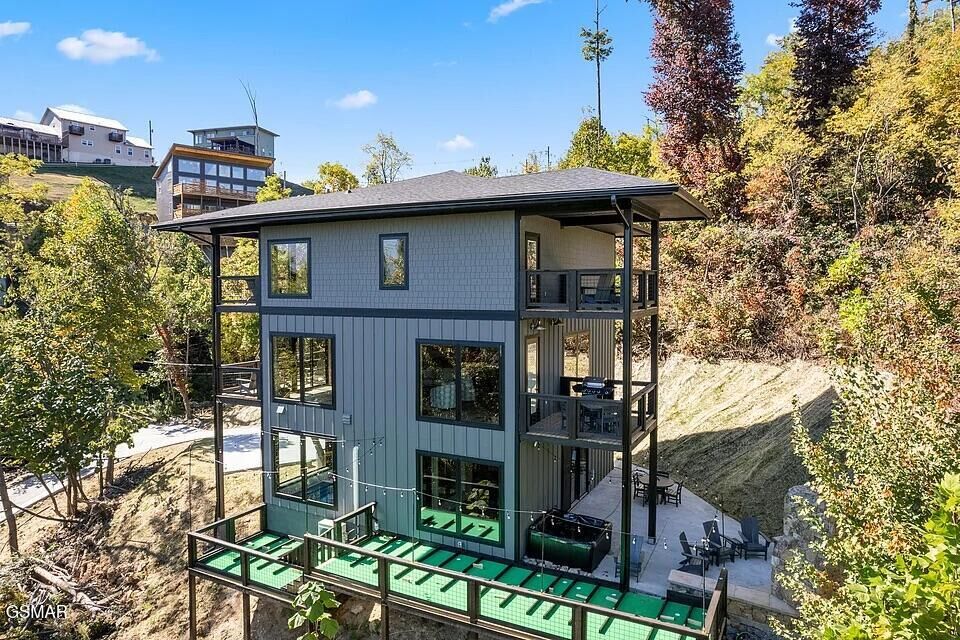
Single-Family Home
Single-Family Home
Year Built
2023
2023
Style
Chalet, Contemporary
Chalet, Contemporary
Views
Mountain(s), Seasonal, Trees/Woods
Mountain(s), Seasonal, Trees/Woods
County
Sevier County
Sevier County
Community
Chalet Village North
Chalet Village North
Listed By
Jason White, Century 21 Legacy
Crystal Johnson, Century 21 Legacy
Crystal Johnson, Century 21 Legacy
Source
SMOKY MOUNTAINS
Last checked Sep 23 2026 at 3:40 PM GMT+0000
SMOKY MOUNTAINS
Last checked Sep 23 2026 at 3:40 PM GMT+0000
Bathroom Details
- Full Bathrooms: 2
- Half Bathrooms: 2
Interior Features
- Ceiling Fan(s)
- Great Room
- High Speed Internet
- Solid Surface Counters
- Walk-In Shower(s)
- Granite Counters
- Eat-In Kitchen
- Kitchen Island
- Kitchen/Dining Combo
- Living/Dining Combo
Kitchen
- Eat In
Subdivision
- Chalet Village North
Lot Information
- Wooded
- Sloped
- Steep Slope
- Country Setting
- Views
- Irregular Lot
Property Features
- Fireplace: Gas Log
- Fireplace: Factory Built
- Foundation: Combination
Heating and Cooling
- Electric
- Heat Pump
Basement Information
- Full
- Exterior Entry
- Walk-Out Access
- Finished
- Crawl Space
- Basement
Pool Information
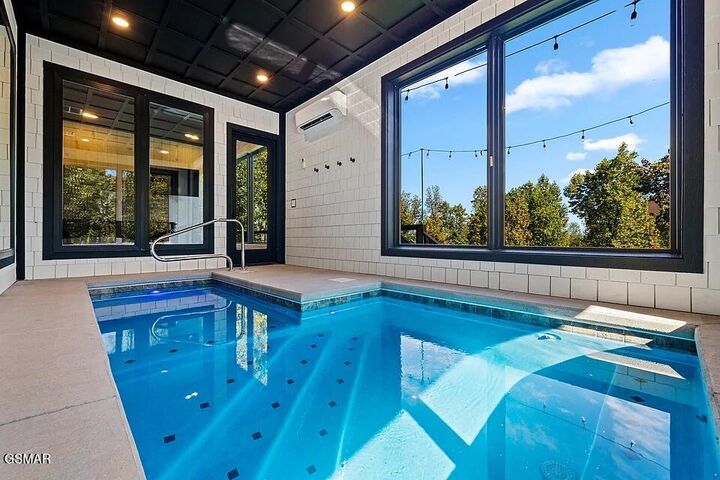
- Private
- In Ground
Homeowners Association Information
- Dues: $47/Monthly
Flooring
- Luxury Vinyl
Exterior Features
- Rain Gutters
- Roof: Composition
Utility Information
- Sewer: Septic Tank
- Fuel: Electric
Parking
- Driveway
- Concrete
- Open
Stories
- 3 or More
Location
Estimated Monthly Mortgage Payment
*Based on Fixed Interest Rate withe a 30 year term, principal and interest only
Listing price
Down payment
%
Interest rate
%Mortgage calculator estimates are provided by C21 Legacy and are intended for information use only. Your payments may be higher or lower and all loans are subject to credit approval.
Disclaimer: Copyright 2026 Great Smoky Mountains Association of Realtors. All rights reserved. This information is deemed reliable, but not guaranteed. The information being provided is for consumers’ personal, non-commercial use and may not be used for any purpose other than to identify prospective properties consumers may be interested in purchasing. Data last updated 9/23/26 08:40


Description