

Listing Courtesy of: TENNESSEE VIRGINIA / Listed By: Kathy White, Century 21 Legacy
106 Ben Wood Road Johnson City, TN 37601
Pending (46 Days)
$339,000 (USD)
Description
MLS #:
9999458
9999458
Lot Size
2.12 acres
2.12 acres
Type
Single-Family Home
Single-Family Home
Year Built
1962
1962
Style
Ranch
Ranch
County
Carter County
Carter County
Listed By
Kathy White, Century 21 Legacy
Source
TENNESSEE VIRGINIA
Last checked Sep 27 2026 at 6:58 PM GMT+0000
TENNESSEE VIRGINIA
Last checked Sep 27 2026 at 6:58 PM GMT+0000
Bathroom Details
Interior Features
- Appliances : Electric Range
- Appliances : Dishwasher
- Appliances : Refrigerator
- Interior Features : Pantry
- Interior Features : Laminate Counters
- Interior Features : Walk-In Closet(s)
- Laundry : Electric Dryer Hookup
- Laundry : Washer Hookup
Subdivision
- Not In Subdivision
Heating and Cooling
- Central
- Central Air
Basement Information
- Finished
- Interior Entry
- Concrete
Flooring
- Hardwood
- Carpet
- Ceramic Tile
- Laminate
Exterior Features
- Roof: Asphalt
Utility Information
- Sewer: Septic Tank
School Information
- Elementary School: Happy Valley
- Middle School: Happy Valley
- High School: Happy Valley
Garage
- Garage Door Opener
Parking
- Concrete
- Detached
- Driveway
Stories
- 1
Living Area
- 2,986 sqft
Listing Price History
Date
Event
Price
% Change
$ (+/-)
Sep 10, 2026
Price Changed
$339,000
-6%
-$20,900
Aug 12, 2026
Listed
$359,900
-
-
Location
Estimated Monthly Mortgage Payment
*Based on Fixed Interest Rate withe a 30 year term, principal and interest only
Listing price
Down payment
%
Interest rate
%Mortgage calculator estimates are provided by C21 Legacy and are intended for information use only. Your payments may be higher or lower and all loans are subject to credit approval.
Disclaimer: Copyright 2026 Tennessee Virginia Regional MLS. All rights reserved. This information is deemed reliable, but not guaranteed. The information being provided is for consumers’ personal, non-commercial use and may not be used for any purpose other than to identify prospective properties consumers may be interested in purchasing. Data last updated 9/27/26 11:58


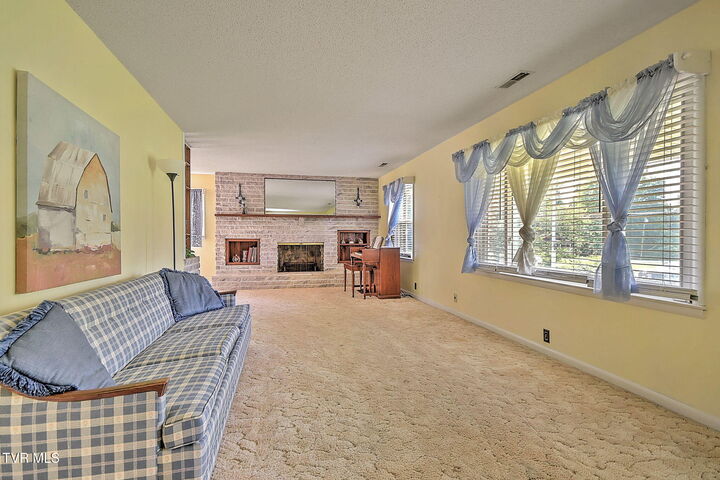
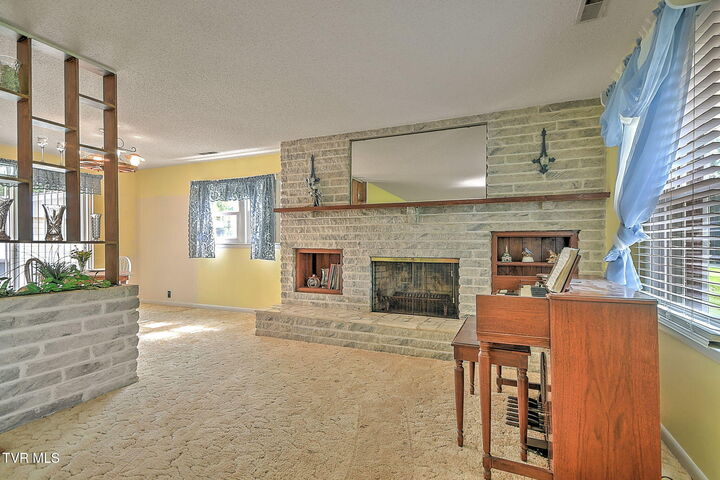
The main level features a welcoming living room with a beautiful light brick fireplace, a kitchen with large cabinets, and two bedrooms, including one with a walk-in closet. Hardwood flooring is believed to be under some of the carpeting, offering even more potential to showcase the home's original character.
Just a few steps up, you'll find a large full bathroom, a second den or family room, and two generously sized bedrooms providing flexible space for family, guests, or a home office.
The basement adds even more usable space with a large open area, a second fireplace, and an additional kitchen--perfect for entertaining, a recreation area, extended family, or creating separate living quarters. Access to the basement is found inside or entering down a staircase at the back of the home.
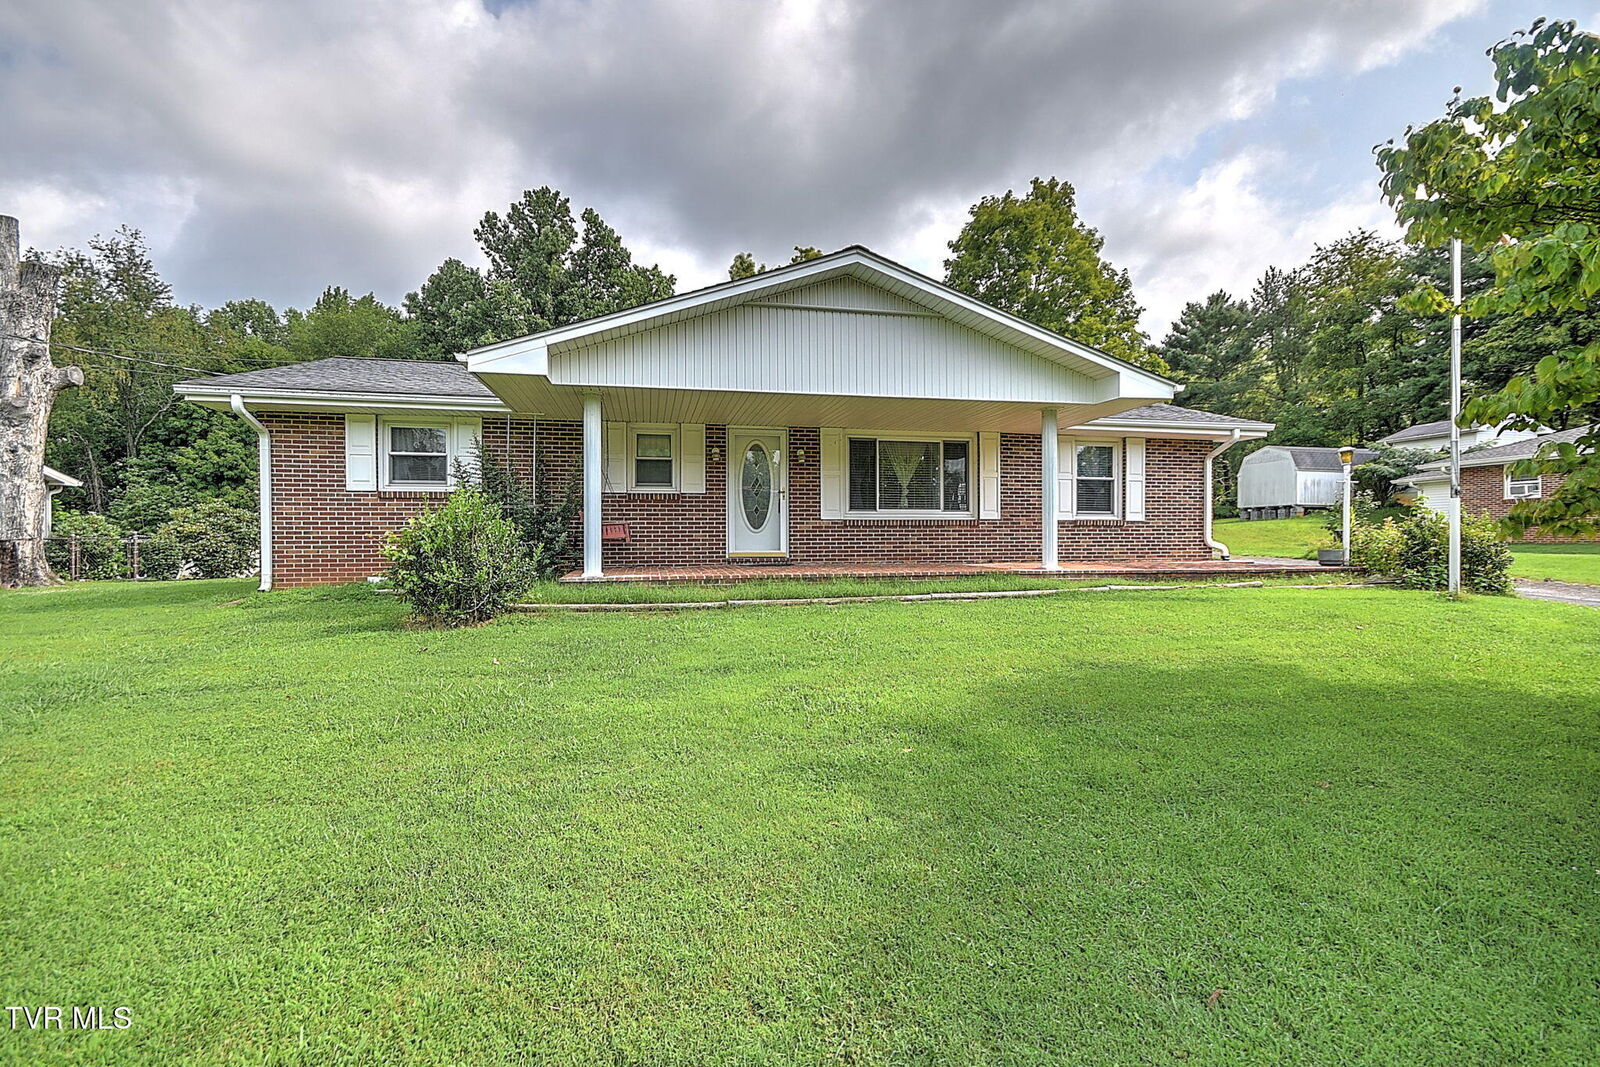
Outside is where this property really stands out! With 2.12 acres, there's room to spread out and enjoy. Acreage has been added to the back of the home. Both parcels are being offered, The property includes a detached garage with workshop space, a separate storage building, and a large metal building offering tremendous possibilities for a car enthusiast, hobbyist, equipment storage, RV or boat storage, or anyone needing extra workspace.
With four bedrooms, two fireplaces, two kitchens, multiple living areas, acreage, garage and workshop space, and several outbuildings this property offers the space and flexibility that can be hard to find. Bring your ideas and make this one your own!