

Listing Courtesy of: TENNESSEE VIRGINIA / Listed By: Abigail Weaver, Century 21 Legacy
1125 Tay Station Kingsport, TN 37660
Active (0 Days)
$347,900 (USD)
Description
MLS #:
10001878
10001878
Lot Size
6,098 SQFT
6,098 SQFT
Type
Single-Family Home
Single-Family Home
Year Built
2023
2023
Style
Traditional
Traditional
County
Sullivan County
Sullivan County
Listed By
Abigail Weaver, Century 21 Legacy
Source
TENNESSEE VIRGINIA
Last checked Oct 8 2026 at 9:12 PM GMT+0000
TENNESSEE VIRGINIA
Last checked Oct 8 2026 at 9:12 PM GMT+0000
Bathroom Details
Interior Features
- Appliances : Microwave
- Appliances : Dishwasher
- Appliances : Refrigerator
- Interior Features : Pantry
- Interior Features : Entrance Foyer
- Interior Features : Laminate Counters
- Interior Features : Walk-In Closet(s)
- Laundry : Electric Dryer Hookup
- Laundry : Washer Hookup
- Windows : Double Pane Windows
- Interior Features : Eat-In Kitchen
- Appliances : Dryer
- Appliances : Washer
- Interior Features : Solid Surface Counters
- Interior Features : Kitchen Island
- Appliances : Gas Range
- Interior Features : Garden Tub
- Appliances : Disposal
- Interior Features : Shower Only
- Windows : Window Treatments
Subdivision
- West Gate
Property Features
- Fireplace: Gas Log
- Fireplace: Living Room
- Foundation: Slab
Heating and Cooling
- Heat Pump
- Fireplace(s)
- Ceiling Fan(s)
Homeowners Association Information
- Dues: $250/Annually
Flooring
- Vinyl
- Carpet
- Luxury Vinyl
Exterior Features
- Roof: Shingle
- Roof: Asphalt
Utility Information
- Utilities: Cable Available, Electricity Connected, Water Connected, Sewer Connected, Natural Gas Connected
- Sewer: Public Sewer
School Information
- Elementary School: Roosevelt
- Middle School: Sevier
- High School: Dobyns Bennett
Garage
- Garage Door Opener
Parking
- Concrete
- Attached
- Driveway
Living Area
- 2,692 sqft
Location
Estimated Monthly Mortgage Payment
*Based on Fixed Interest Rate withe a 30 year term, principal and interest only
Listing price
Down payment
%
Interest rate
%Mortgage calculator estimates are provided by C21 Legacy and are intended for information use only. Your payments may be higher or lower and all loans are subject to credit approval.
Disclaimer: Copyright 2026 Tennessee Virginia Regional MLS. All rights reserved. This information is deemed reliable, but not guaranteed. The information being provided is for consumers’ personal, non-commercial use and may not be used for any purpose other than to identify prospective properties consumers may be interested in purchasing. Data last updated 10/8/26 14:12


The main level has a welcoming living room with a comfortable connection to the eat-in kitchen and dining areas, along with an office, dedicated laundry room, half bath, and a walk-in pantry that provides the storage you actually want in a home like this. Fresh paint and ceiling fans throughout give the home a clean, comfortable feel without making it feel overly new or staged.
Upstairs, the primary suite is especially spacious, with plenty of room for a sitting area or reading nook, along with a large bath featuring both a garden tub and separate shower, plus a walk-in closet. Three additional bedrooms give everyone their own space, while the upstairs loft adds another flexible area for a den, playroom, TV lounge, or just a place to hang out away from the main living room. With four bedrooms, 2 1/2 baths, an office, and multiple living areas, there is room here for both everyday life and the occasional full house.
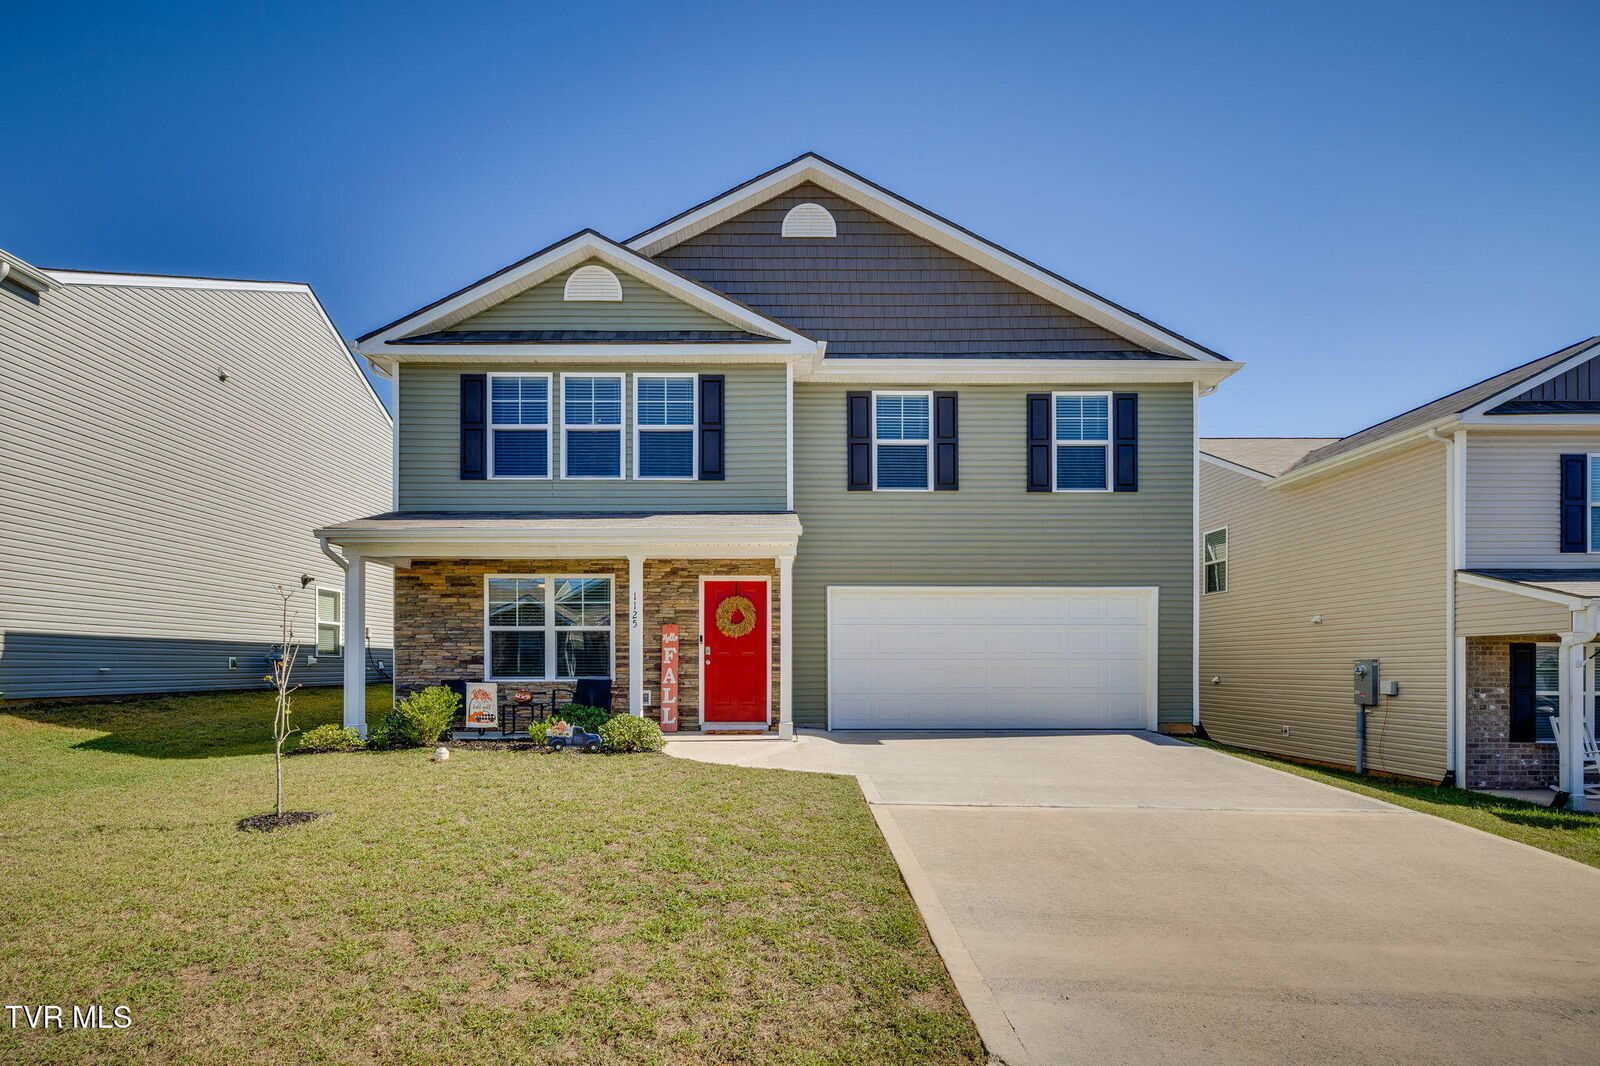
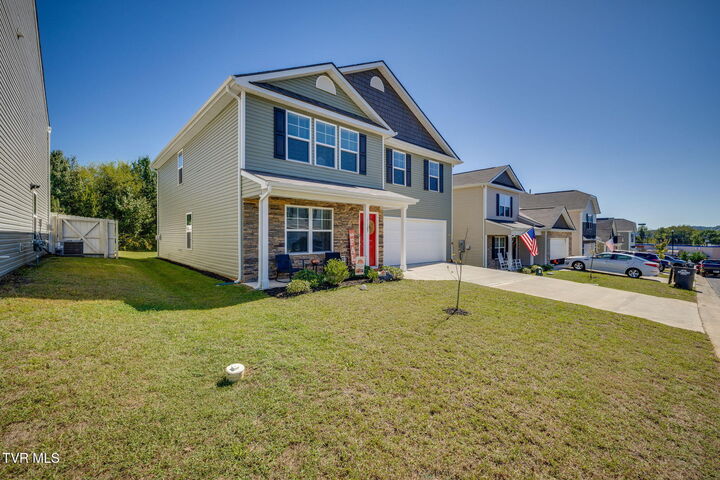
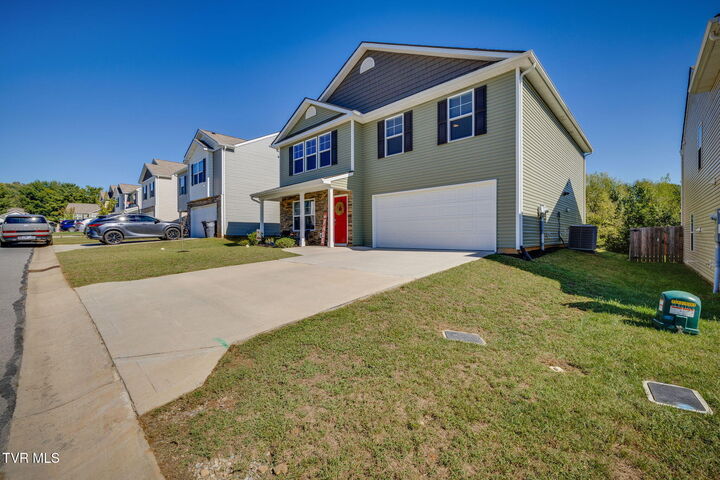
Outside, the covered front porch creates a nice place to sit and enjoy the neighborhood, while the level yard is easy to maintain. The neighborhood itself is walkable and convenient, putting everyday necessities and the places you frequent within easy reach. For a relatively new home, the combination of space, thoughtful layout, and the fact that there simply isn't another floorplan like it here makes this one stand out. Adding to the appeal, most furnishings and décor are also negotiable in the sale. Schedule your own tour to see how this home could fit your needs.
Buyer(s)/buyer(s) agent to verify all information.