

Listing Courtesy of: TENNESSEE VIRGINIA / Listed By: Mark Trent, Century 21 Legacy
1256 Valley Parke Drive Kingsport, TN 37663
Active (1 Days)
$389,900 (USD)
Description
MLS #:
10001978
10001978
Lot Size
7,405 SQFT
7,405 SQFT
Type
Single-Family Home
Single-Family Home
Year Built
2022
2022
Style
Traditional
Traditional
County
Sullivan County
Sullivan County
Listed By
Mark Trent, Century 21 Legacy
Source
TENNESSEE VIRGINIA
Last checked Oct 10 2026 at 10:40 PM GMT+0000
TENNESSEE VIRGINIA
Last checked Oct 10 2026 at 10:40 PM GMT+0000
Bathroom Details
Interior Features
- Appliances : Microwave
- Appliances : Refrigerator
- Interior Features : Pantry
- Interior Features : Walk-In Closet(s)
- Laundry : Electric Dryer Hookup
- Laundry : Washer Hookup
- Windows : Double Pane Windows
- Interior Features : Granite Counters
- Windows : Insulated Windows
- Interior Features : Open Floorplan
- Interior Features : Kitchen Island
- Appliances : Gas Range
Subdivision
- Miller Parke
Property Features
- Fireplace: Gas Log
- Fireplace: Living Room
- Foundation: Slab
Heating and Cooling
- Heat Pump
- Fireplace(s)
- Electric
- Ceiling Fan(s)
Homeowners Association Information
- Dues: $400/Annually
Flooring
- Vinyl
- Luxury Vinyl
Exterior Features
- Roof: Shingle
- Roof: Asphalt
Utility Information
- Sewer: Public Sewer
School Information
- Elementary School: John Adams
- Middle School: Robinson
- High School: Dobyns Bennett
Parking
- Concrete
- Driveway
Living Area
- 2,361 sqft
Location
Estimated Monthly Mortgage Payment
*Based on Fixed Interest Rate withe a 30 year term, principal and interest only
Listing price
Down payment
%
Interest rate
%Mortgage calculator estimates are provided by C21 Legacy and are intended for information use only. Your payments may be higher or lower and all loans are subject to credit approval.
Disclaimer: Copyright 2026 Tennessee Virginia Regional MLS. All rights reserved. This information is deemed reliable, but not guaranteed. The information being provided is for consumers’ personal, non-commercial use and may not be used for any purpose other than to identify prospective properties consumers may be interested in purchasing. Data last updated 10/10/26 15:40


Inside, the open layout connects a beautifully appointed kitchen to an inviting living room with a cozy gas fireplace. Granite countertops, white cabinetry, stainless steel appliances, and a gas range make the kitchen a welcoming space for everyday meals and entertaining.
A main-level bedroom provides a comfortable retreat for visiting family or guests, with a full bathroom conveniently located beside it. This versatile room also makes an ideal home office or quiet study. Upstairs, the spacious owner's suite, three additional bedrooms, and conveniently located laundry provide comfort and practicality.
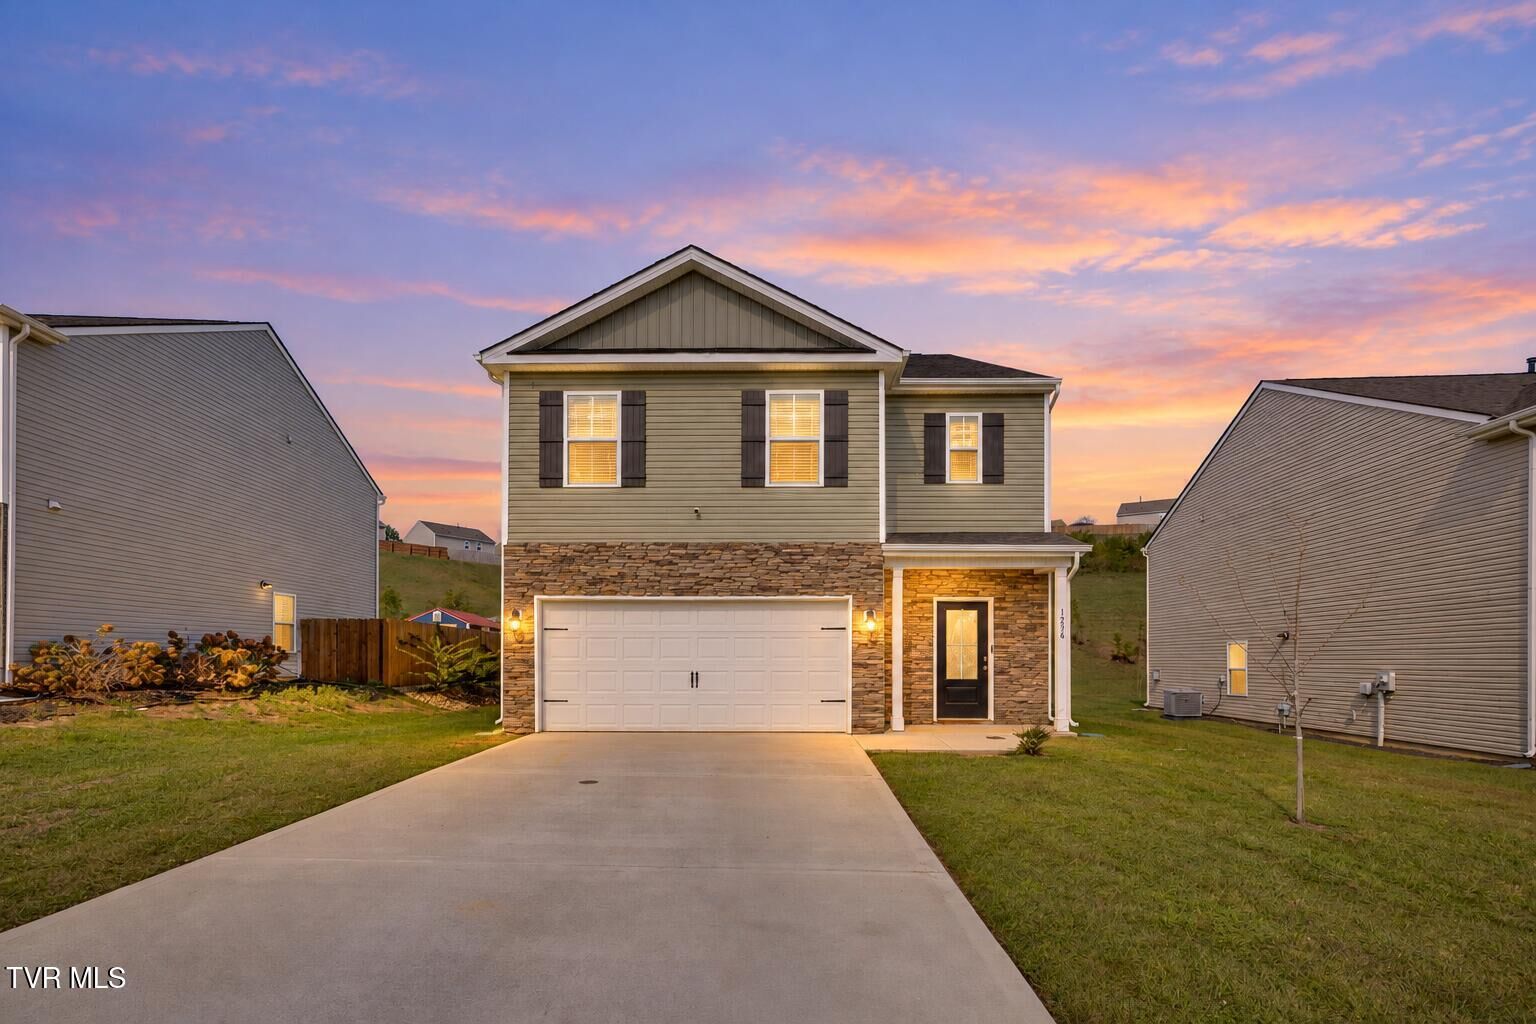
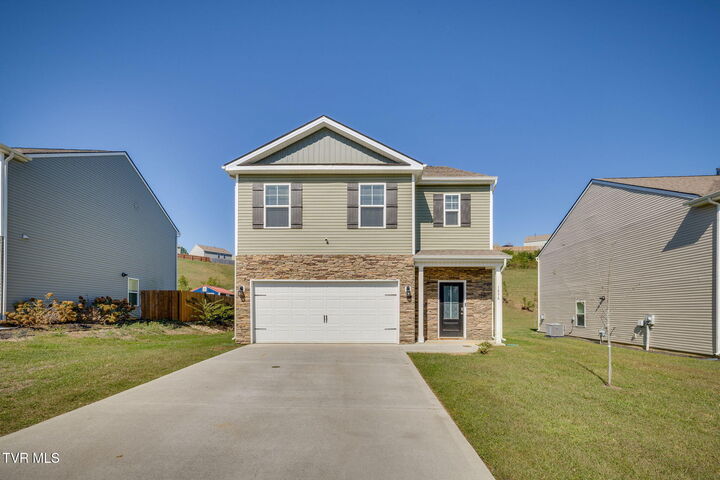
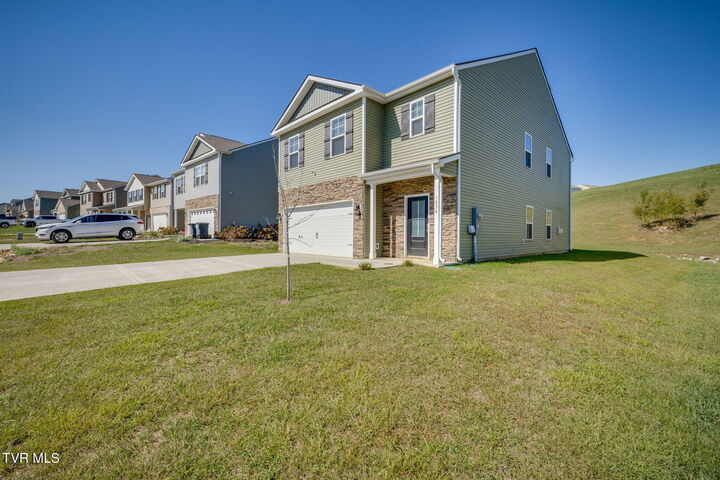
A rear patio offers space to relax outdoors, while a two-car garage and tankless water heater add everyday convenience.
With modern features, room to spread out, and a peaceful setting close to it all, this Miller Parke home is ready to welcome you. Schedule your showing today!