

Listing Courtesy of: TENNESSEE VIRGINIA / Listed By: Kasia Mesa, Century 21 Legacy
3524 Pinewood Place Kingsport, TN 37664
Active (0 Days)
$345,000 (USD)
OPEN HOUSE TIMES
-
OPENSat, Sep 192:00 pm - 4:00 pm
Description
MLS #:
10000965
10000965
Lot Size
8,712 SQFT
8,712 SQFT
Type
Single-Family Home
Single-Family Home
Year Built
1986
1986
Style
Ranch
Ranch
County
Sullivan County
Sullivan County
Listed By
Kasia Mesa, Century 21 Legacy
Source
TENNESSEE VIRGINIA
Last checked Sep 16 2026 at 4:45 PM GMT+0000
TENNESSEE VIRGINIA
Last checked Sep 16 2026 at 4:45 PM GMT+0000
Bathroom Details
Interior Features
- Appliances : Microwave
- Appliances : Electric Range
- Appliances : Dishwasher
- Interior Features : Remodeled
- Appliances : Refrigerator
- Interior Features : Pantry
- Interior Features : Kitchen/Dining Combo
- Interior Features : Entrance Foyer
- Interior Features : Walk-In Closet(s)
- Laundry : Electric Dryer Hookup
- Laundry : Washer Hookup
- Windows : Double Pane Windows
- Interior Features : Eat-In Kitchen
- Interior Features : Granite Counters
- Windows : Window Treatments
Subdivision
- Cedar Hill
Property Features
- Fireplace: Living Room
- Foundation: Slab
Heating and Cooling
- Central
- Heat Pump
- Central Air
- Ceiling Fan(s)
Basement Information
- Crawl Space
Flooring
- Hardwood
- Tile
Exterior Features
- Roof: Shingle
Utility Information
- Utilities: Electricity Connected, Water Connected, Sewer Connected, Natural Gas Connected
- Sewer: Public Sewer
School Information
- Elementary School: Jefferson
- Middle School: Robinson
- High School: Dobyns Bennett
Parking
- Asphalt
- Carport
Stories
- 1
Living Area
- 1,475 sqft
Location
Estimated Monthly Mortgage Payment
*Based on Fixed Interest Rate withe a 30 year term, principal and interest only
Listing price
Down payment
%
Interest rate
%Mortgage calculator estimates are provided by C21 Legacy and are intended for information use only. Your payments may be higher or lower and all loans are subject to credit approval.
Disclaimer: Copyright 2026 Tennessee Virginia Regional MLS. All rights reserved. This information is deemed reliable, but not guaranteed. The information being provided is for consumers’ personal, non-commercial use and may not be used for any purpose other than to identify prospective properties consumers may be interested in purchasing. Data last updated 9/16/26 09:45


This beautifully remodeled 3-bedroom, 2-bath home offers an open floor plan, vaulted ceiling, abundant natural light, and thoughtful updates throughout. The living room features large windows and a gas fireplace with a handcrafted mantle. The kitchen offers solid-wood cabinetry with soft-close hardware, granite countertops, stainless-steel appliances, a large center island, and pantry. The primary suite includes a private bath with a large tiled walk-in shower and an 8' x 8' walk-in closet. The additional bedrooms offer flexible space for guests, office, or other needs.
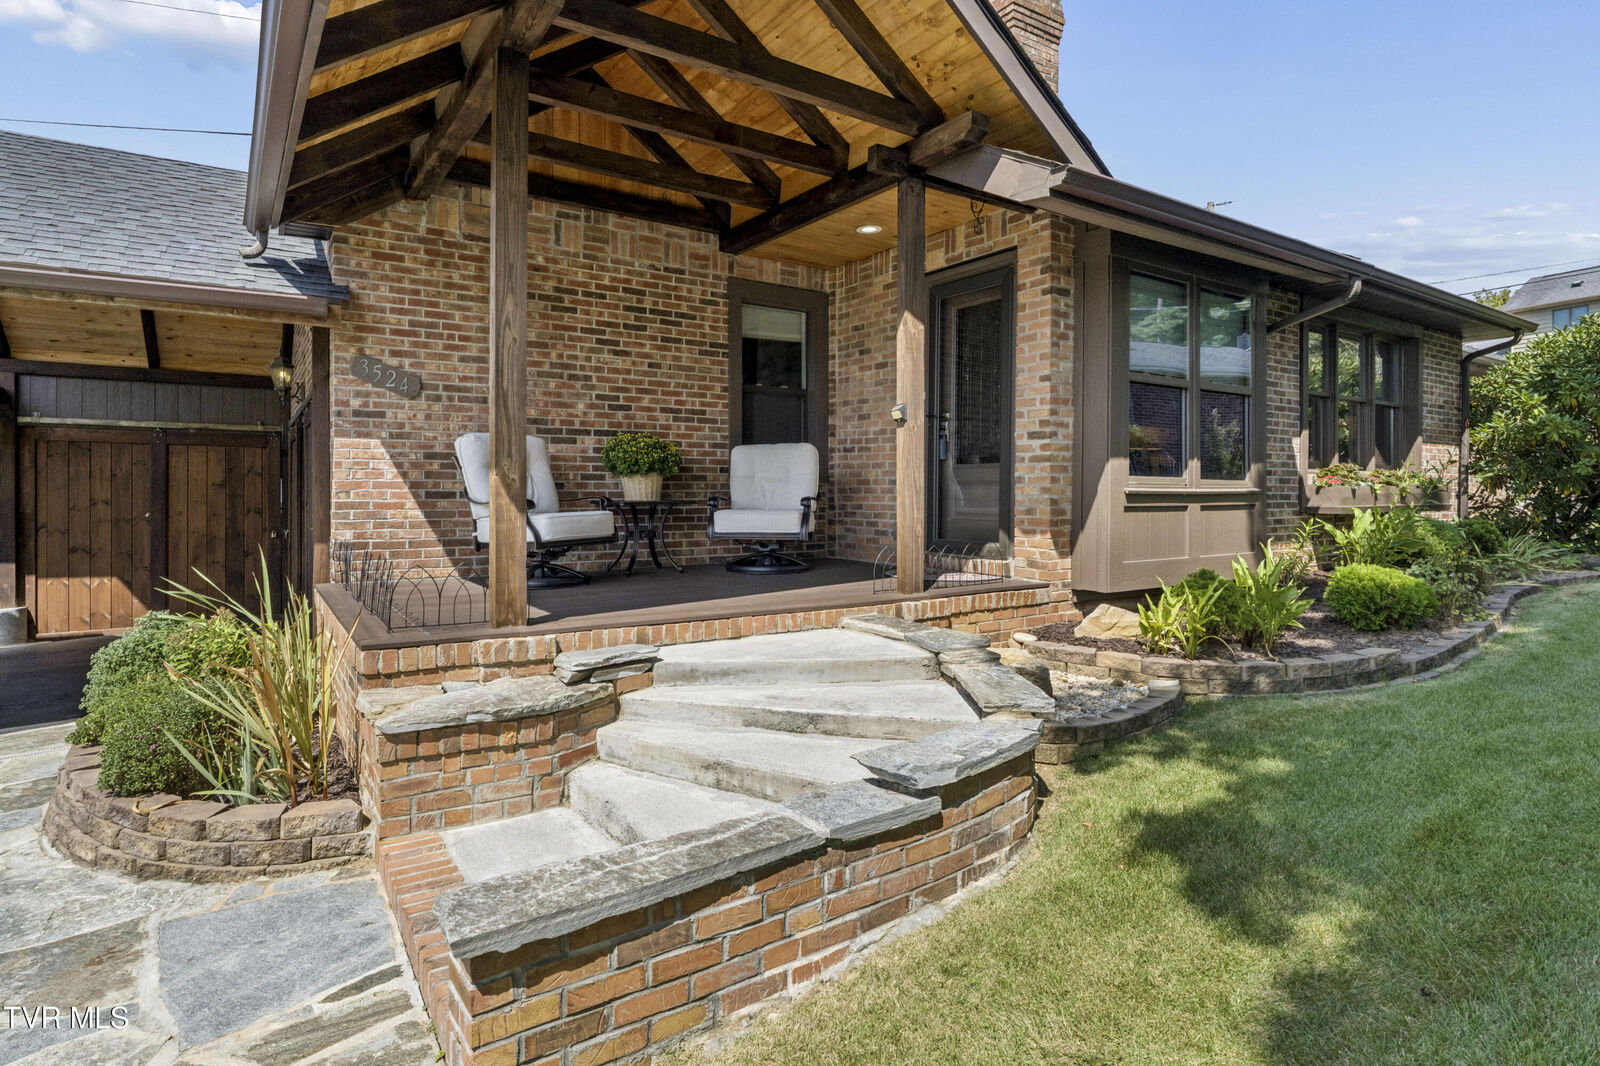
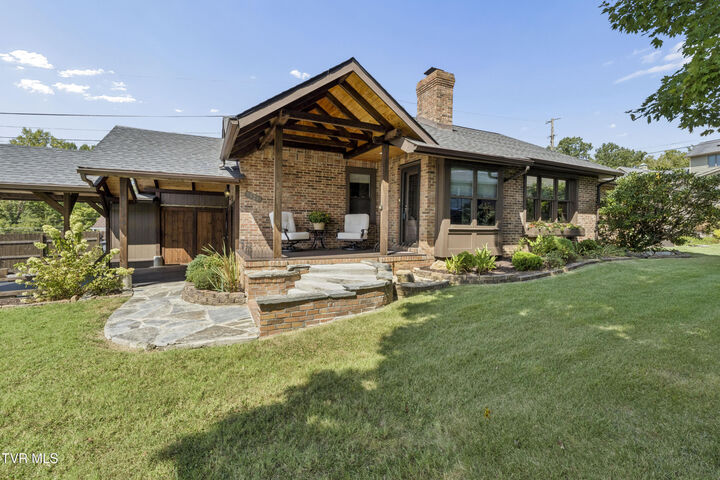
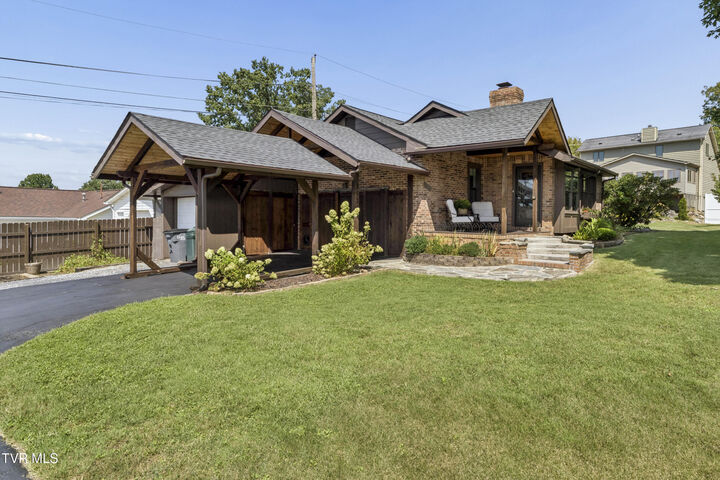
French doors from the dining area open to a Trex back porch and deck overlooking the landscaped yard. The outdoor space includes a BBQ area with sink and pergola, stone patio, rock waterfall, and pond. The covered front porch features Trex decking and a vaulted, beamed ceiling. The mature landscaping includes trees, shrubs, flowering bulbs, and garden space.
The home was completely remodeled in 2020, with updates including roof, water heater, electrical panel, windows, appliances, and natural gas fireplace. Interior was freshly painted in 2026. Conveniently located near schools, shopping, parks, and other amenities. Move-in ready with comfortable one-level living and established outdoor spaces. Buyer and Buyers agent to verify all information.