

Listing Courtesy of: TENNESSEE VIRGINIA / Listed By: Abigail Weaver, Century 21 Legacy
4322 Stagecoach Road Kingsport, TN 37664
Active (0 Days)
$599,000 (USD)
Description
MLS #:
10001518
10001518
Lot Size
1.19 acres
1.19 acres
Type
Single-Family Home
Single-Family Home
Year Built
1952
1952
Style
Ranch
Ranch
County
Sullivan County
Sullivan County
Listed By
Abigail Weaver, Century 21 Legacy
Source
TENNESSEE VIRGINIA
Last checked Sep 30 2026 at 4:39 PM GMT+0000
TENNESSEE VIRGINIA
Last checked Sep 30 2026 at 4:39 PM GMT+0000
Bathroom Details
Interior Features
- Appliances : Microwave
- Appliances : Electric Range
- Appliances : Dishwasher
- Appliances : Refrigerator
- Interior Features : Pantry
- Interior Features : Entrance Foyer
- Interior Features : Walk-In Closet(s)
- Laundry : Electric Dryer Hookup
- Laundry : Washer Hookup
- Windows : Double Pane Windows
- Interior Features : Primary Downstairs
- Interior Features : Eat-In Kitchen
- Interior Features : Granite Counters
- Appliances : Built-In Electric Oven
- Appliances : Double Oven
- Interior Features : Kitchen Island
- Interior Features : Utility Sink
- Interior Features : Shower Only
- Windows : Window Treatments
- Interior Features : Cedar Closet(s)
- Interior Features : Tile Counters
- Appliances : Trash Compactor
- Equipment Included : Generator
Subdivision
- Preston Hills
Property Features
- Fireplace: Gas Log
- Fireplace: Living Room
- Fireplace: Den
- Fireplace: See Remarks
- Foundation: Slab
Heating and Cooling
- Heat Pump
- Fireplace(s)
- Ceiling Fan(s)
Flooring
- Carpet
- Tile
- Parquet
- Slate
Exterior Features
- Roof: Shingle
- Roof: Asphalt
Utility Information
- Utilities: Cable Available, Electricity Connected, Water Connected, Sewer Connected
- Sewer: Public Sewer
School Information
- Elementary School: Jefferson
- Middle School: Robinson
- High School: Dobyns Bennett
Parking
- Asphalt
- Carport
- Attached
- Driveway
Stories
- 1
Living Area
- 3,271 sqft
Location
Estimated Monthly Mortgage Payment
*Based on Fixed Interest Rate withe a 30 year term, principal and interest only
Listing price
Down payment
%
Interest rate
%Mortgage calculator estimates are provided by C21 Legacy and are intended for information use only. Your payments may be higher or lower and all loans are subject to credit approval.
Disclaimer: Copyright 2026 Tennessee Virginia Regional MLS. All rights reserved. This information is deemed reliable, but not guaranteed. The information being provided is for consumers’ personal, non-commercial use and may not be used for any purpose other than to identify prospective properties consumers may be interested in purchasing. Data last updated 9/30/26 09:39


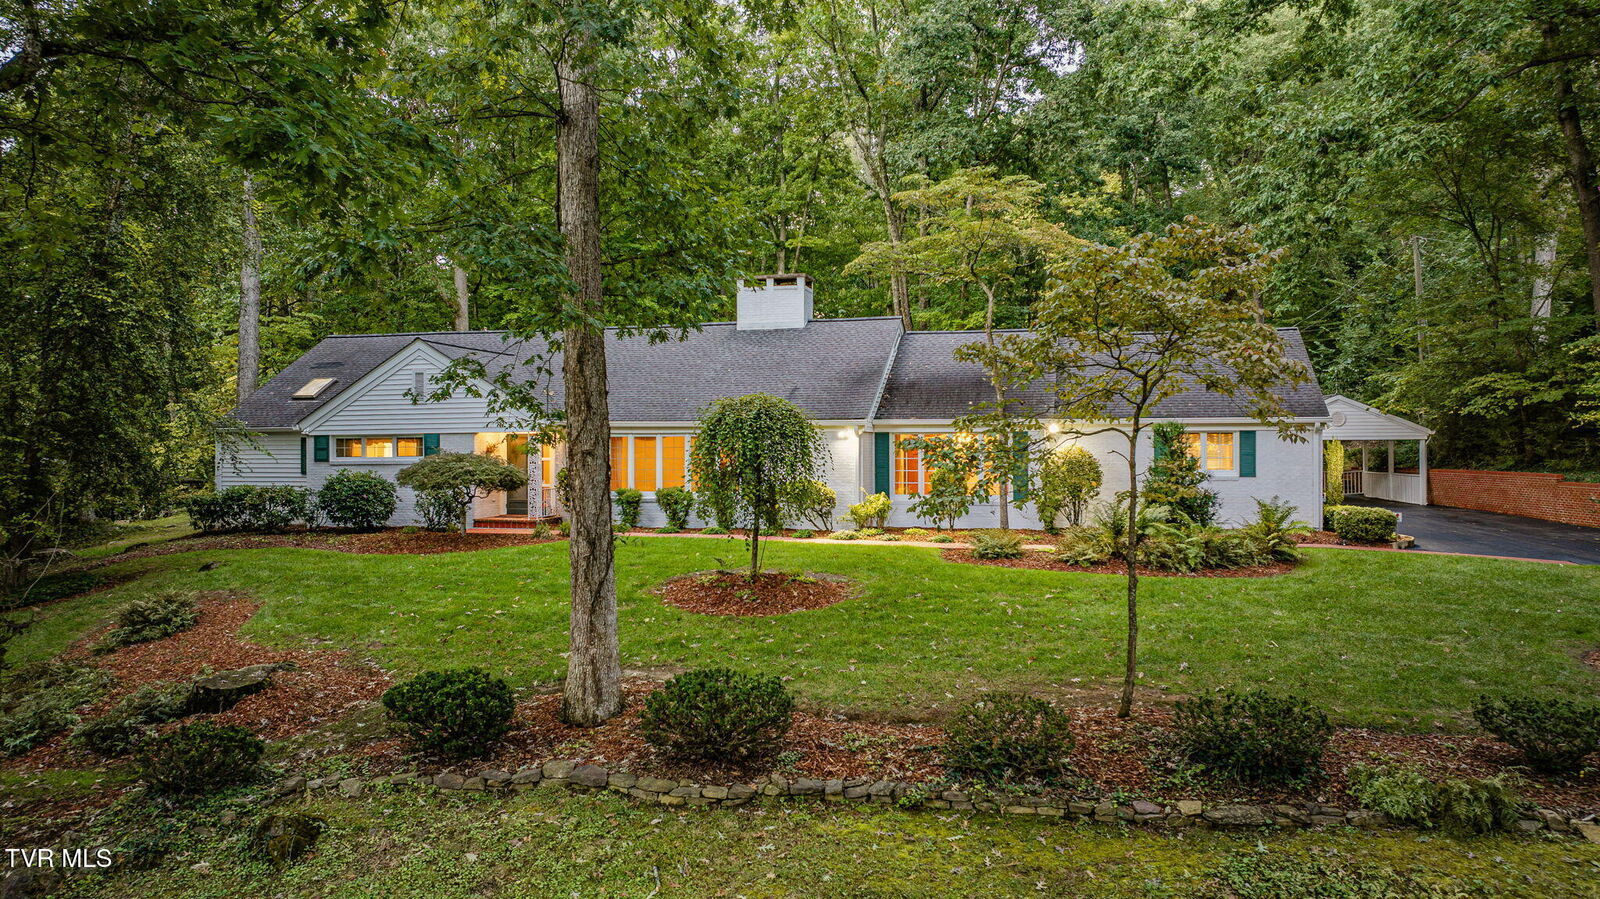
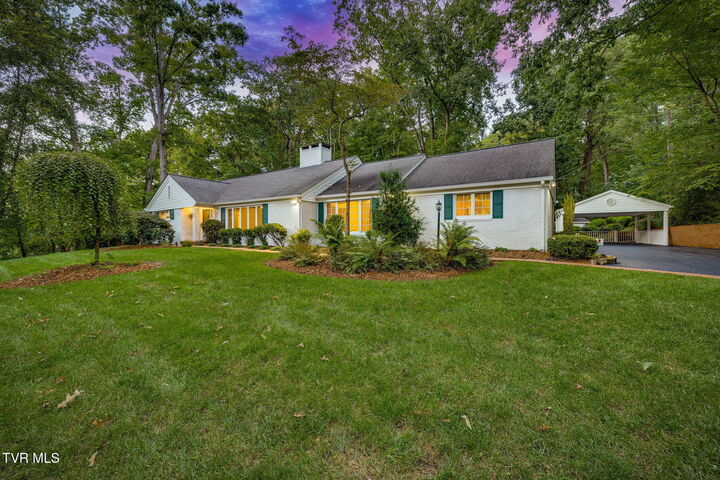
Built mostly in 1952, the home offers more than 3,200 square feet of living space, all on one level, in the desirable Preston Hills area of Kingsport. It has been well cared for and maintained over the years, while retaining many of the details that give an older home its warmth and personality. The 1997 primary suite addition includes a spacious bathroom, massive walk-in closet, and connected laundry room.
There is plenty of room to gather here, with three separate living areas in addition to the three-season sunroom/screened porch and outdoor living spaces. The oversized living room has a wood-burning fireplace, while the knotty pine library has a second fireplace and its own cozy feel. The spacious den serves as a great place for a TV room or other recreational area. The unusually large dining room is well suited for everything from holiday dinners to casual evenings with friends. The sunroom also serves as a lovely setting for a meal and conversation, overlooking the backyard and peaceful property.
The eat-in kitchen has plenty of room to work and gather, with an island, double ovens, a second sink, pantry, and KitchenAid refrigerator. Note the original metal cabinets featured in the kitchen, adding to the charm of the home. The two secondary bathrooms also have kept their colorful vintage tile, giving them a little retro personality that fits naturally with the home. Cedar-lined closets found throughout are another nod to the original character.
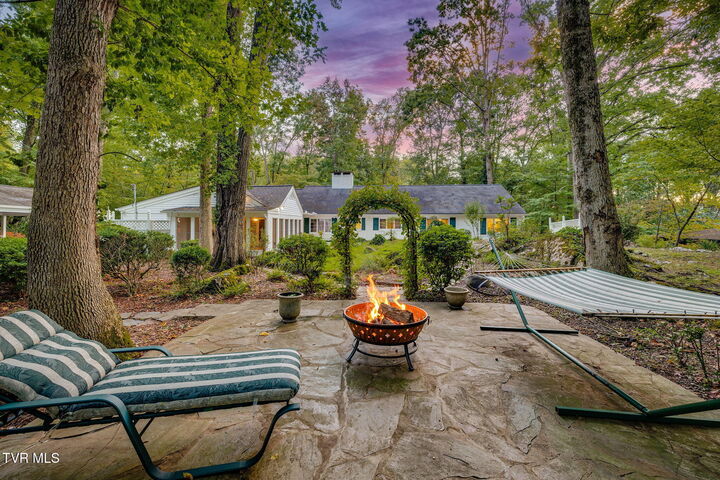
The outdoor spaces are just as inviting as the ones inside. Two patios provide room for dining and relaxing, while the fire pit, playground, tree house, and zip line make the backyard especially enjoyable for family and friends. The tree house even has electricity and a balcony, making it much more than just a playhouse.
A Briggs & Stratton generator, semi-conditioned storage/utility room, and two-car covered carport add to the home's practicality. With three bedrooms, three full baths, multiple living areas, and more than 3,200 square feet all on one level, there is room here for everyday life, weekend gatherings, and everything in between. Add in the mature trees, thoughtful landscaping, and the many ways to enjoy the outdoors, and this is a home that offers a wonderful sense of space and privacy and plenty to appreciate both inside and out. This home truly is a gem of Kingsport, so schedule a tour with your favorite REALTOR today!
Buyer(s)/Buyer(s) agent to verify all information.