

Listing Courtesy of: TENNESSEE VIRGINIA / Listed By: Allison Elliott, Century 21 Legacy
144 Leesburg Road Telford, TN 37690
Pending (47 Days)
$235,000 (USD)
Description
MLS #:
9999374
9999374
Lot Size
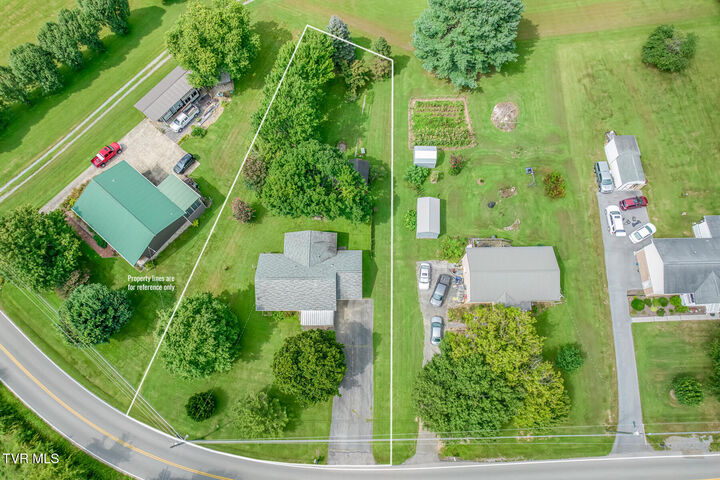
0.49 acres
0.49 acres
Type
Single-Family Home
Single-Family Home
Year Built
1991
1991
Style
Ranch
Ranch
County
Washington County
Washington County
Listed By
Allison Elliott, Century 21 Legacy
Source
TENNESSEE VIRGINIA
Last checked Sep 27 2026 at 5:17 AM GMT+0000
TENNESSEE VIRGINIA
Last checked Sep 27 2026 at 5:17 AM GMT+0000
Bathroom Details
Interior Features
- Appliances : Electric Range
- Appliances : Dishwasher
- Appliances : Refrigerator
- Appliances : Dryer
- Appliances : Washer
Subdivision
- Not In Subdivision
Property Features
- Foundation: Concrete Perimeter
Heating and Cooling
- Central
- Electric
- Central Air
Basement Information
- Crawl Space
Flooring
- Vinyl
- Carpet
Exterior Features
- Roof: Shingle
Utility Information
- Sewer: Septic Tank
School Information
- Elementary School: Grandview
- Middle School: Grandview
- High School: David Crockett
Parking
- Asphalt
- Attached
Stories
- 1
Living Area
- 1,353 sqft
Location
Estimated Monthly Mortgage Payment
*Based on Fixed Interest Rate withe a 30 year term, principal and interest only
Listing price
Down payment
%
Interest rate
%Mortgage calculator estimates are provided by C21 Legacy and are intended for information use only. Your payments may be higher or lower and all loans are subject to credit approval.
Disclaimer: Copyright 2026 Tennessee Virginia Regional MLS. All rights reserved. This information is deemed reliable, but not guaranteed. The information being provided is for consumers’ personal, non-commercial use and may not be used for any purpose other than to identify prospective properties consumers may be interested in purchasing. Data last updated 9/26/26 22:17


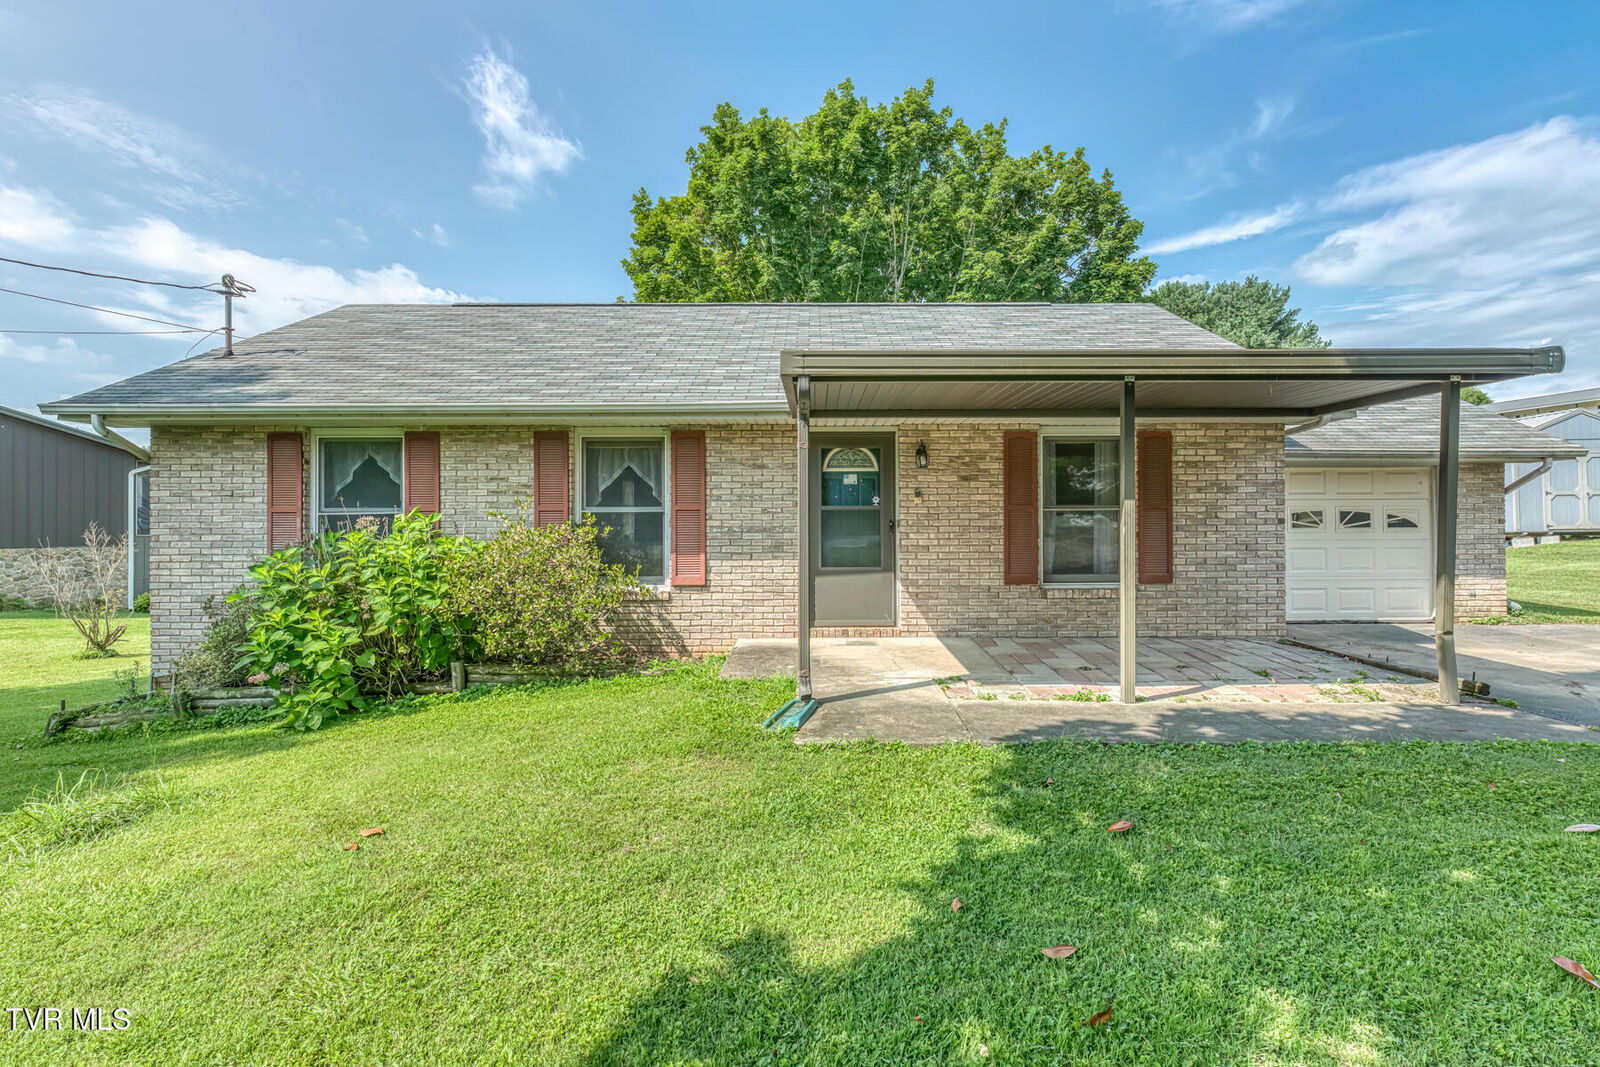
Step inside to find a functional layout with a spacious heated addition that provides extra living space for a family room, den, home office, or hobby area. The kitchen features appliances that are less than three years old, and the washer and dryer will remain with the home. An attached one-car garage offers convenient access directly into the house.
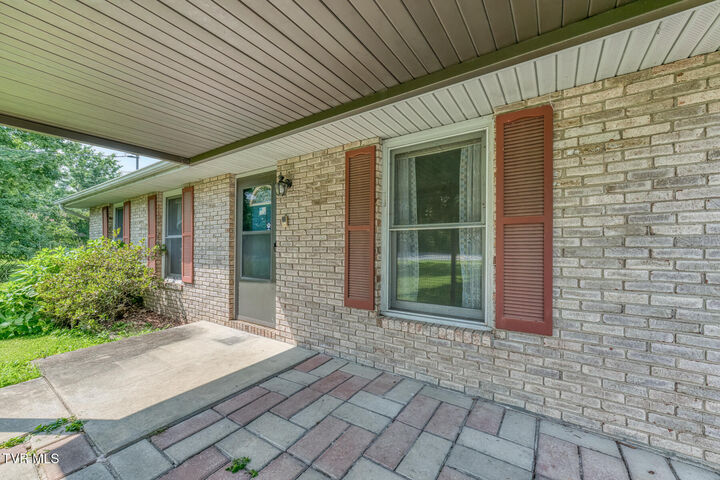
Enjoy relaxing on the covered front porch or spending time in the spacious backyard. This property also includes two large storage buildings, providing plenty of room for lawn equipment, tools, or extra storage. The roof was replaced approximately 10 years ago.
Whether you're a first-time buyer, investor, or someone looking for a home you can update to your own style, this property offers plenty of potential in a desirable location. Property is being sold AS IS, inspections are welcome for buyer's information.
All information taken from seller and public records. Buyer and buyer's agent to verify all information.