

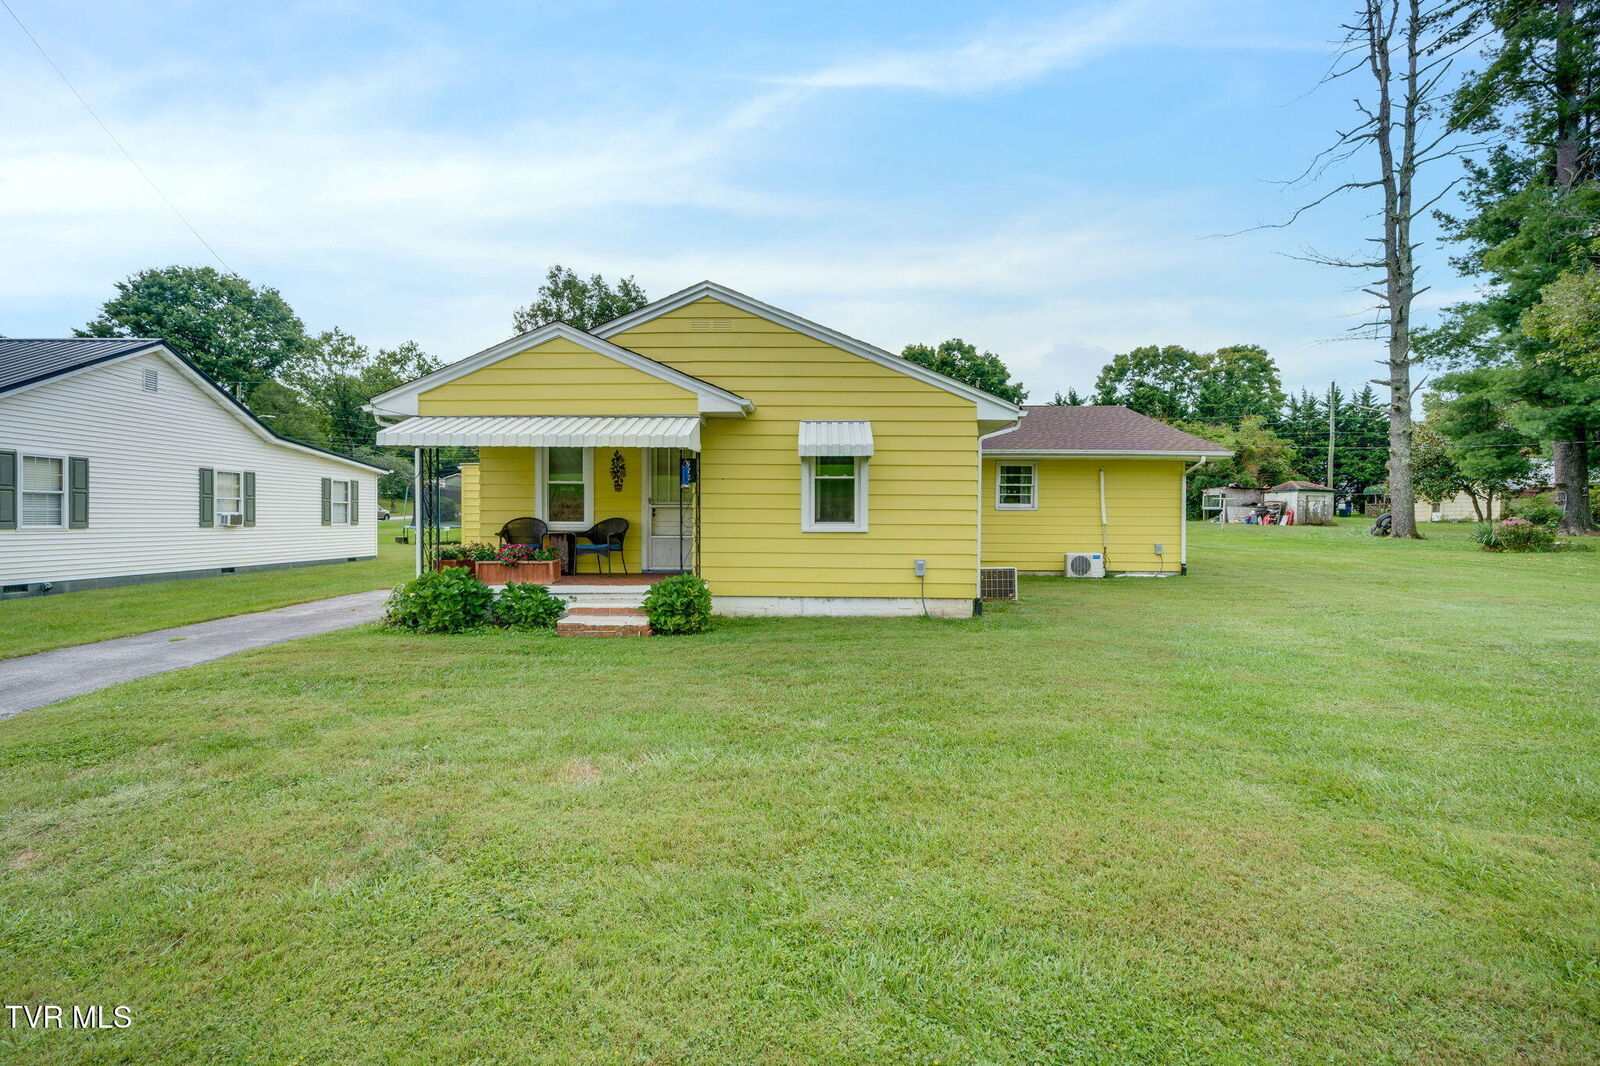
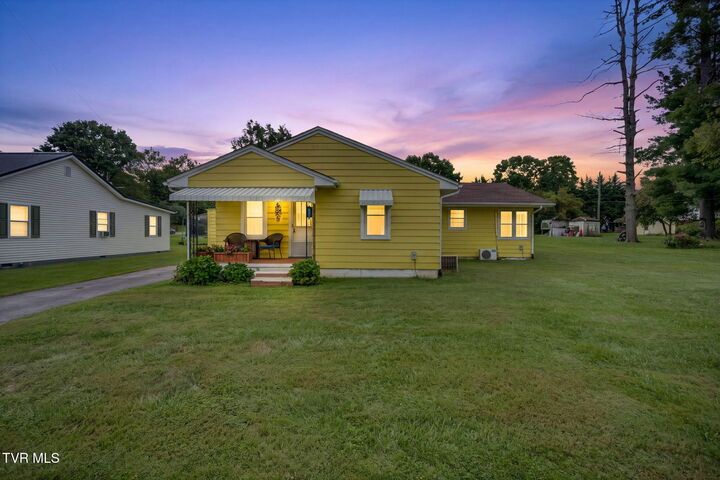
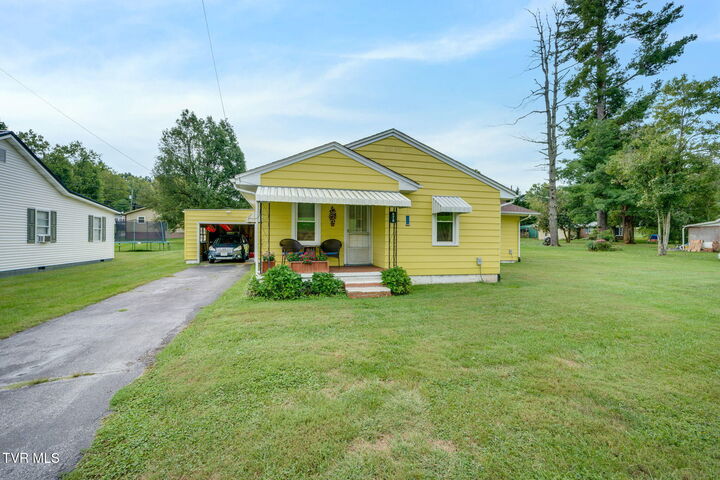
Listing Courtesy of: TENNESSEE VIRGINIA / Listed By: Gary Cobb, Century 21 Legacy
876 Northeast Hillman Highway Abingdon, VA 24210
Active (3 Days)
$240,000 (USD)

Description
MLS #:
10001293
10001293
Lot Size
0.4 acres
0.4 acres
Type
Single-Family Home
Single-Family Home
Year Built
1950
1950
Style
Farmhouse
Farmhouse
County
Washington County
Washington County
Listed By
Gary Cobb, Century 21 Legacy
Source
TENNESSEE VIRGINIA
Last checked Sep 27 2026 at 5:17 AM GMT+0000
TENNESSEE VIRGINIA
Last checked Sep 27 2026 at 5:17 AM GMT+0000
Bathroom Details
Interior Features
- Appliances : Microwave
- Interior Features : Remodeled
- Appliances : Refrigerator
- Interior Features : Pantry
- Interior Features : Laminate Counters
- Laundry : Electric Dryer Hookup
- Laundry : Washer Hookup
- Windows : Insulated Windows
- Interior Features : Built-In Features
- Appliances : Range
- Windows : Storm Window(s)
- Windows : Single Pane Windows
Subdivision
- Not In Subdivision
Property Features
- Foundation: Block
Heating and Cooling
- Electric
- Baseboard
- See Remarks
- Ceiling Fan(s)
Basement Information
- Full
- Block
- Unfinished
- Concrete
- Sump Pump
Flooring
- Hardwood
- Vinyl
- Carpet
Exterior Features
- Roof: Asphalt
Utility Information
- Utilities: Water Connected, Sewer Connected
- Sewer: Public Sewer
School Information
- Elementary School: Watauga
- Middle School: E. B. Stanley
- High School: Abingdon
Parking
- Asphalt
- Carport
- Attached
- Driveway
Living Area
- 1,805 sqft
Location
Estimated Monthly Mortgage Payment
*Based on Fixed Interest Rate withe a 30 year term, principal and interest only
Listing price
Down payment
%
Interest rate
%Mortgage calculator estimates are provided by C21 Legacy and are intended for information use only. Your payments may be higher or lower and all loans are subject to credit approval.
Disclaimer: Copyright 2026 Tennessee Virginia Regional MLS. All rights reserved. This information is deemed reliable, but not guaranteed. The information being provided is for consumers’ personal, non-commercial use and may not be used for any purpose other than to identify prospective properties consumers may be interested in purchasing. Data last updated 9/26/26 22:17


The remodeled kitchen features abundant counter space and a spacious pantry, making meal preparation and entertaining a breeze. The three bedrooms are generously sized and offer ample closet space. The updated bathroom adds modern style, while the roof, replaced within the last five years, provides added peace of mind.
Step outside to enjoy the large backyard, complete with a brand-new 380-square-foot workshop--ideal for hobbies, woodworking, a home business, or extra storage. (well insulated with heat and air)
This move-in-ready home combines classic farmhouse charm with thoughtful updates and practical living spaces, making it a wonderful place to call home.
The home has mini-split units for heat and cooling